
Price Reduction - Primary on Main
Address
761 Westwood Drive, Monroe, MI
Price
$ 250,000
Property Attributes
- MLS#26036960
- TypeSingle Family
- Listing Status Active
- CountyMONROE
- CityMonroe
- AreaMonroe Twp
- NeighborhoodMonroe Twp
- Zip48161
- StyleCraftsman
- Year Built1925
- Taxes$ 1451
- Price$ 250,000
- Bedrooms3
- Full Bathrooms1
- Half Bathrooms0
- Sqr Footage1373
- Lot Size0.51 Acres
Data Source:
Michigan Regional Information Center (MICHRIC)
Property Description
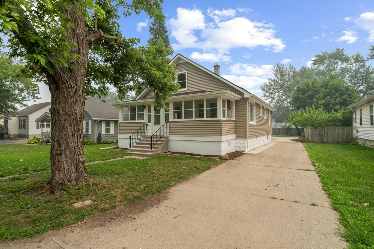
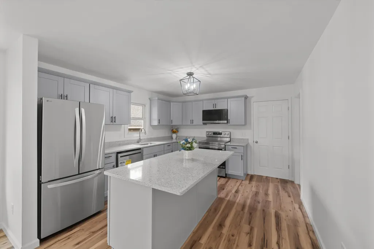
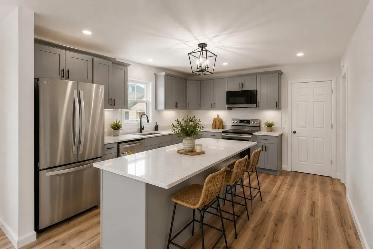
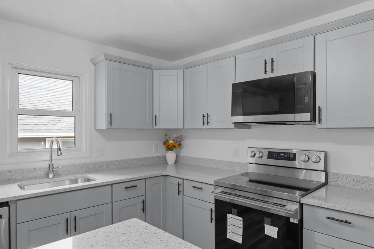
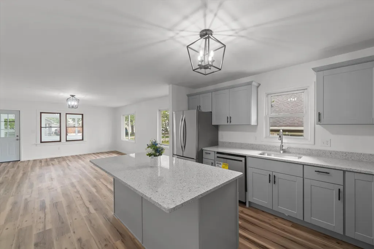
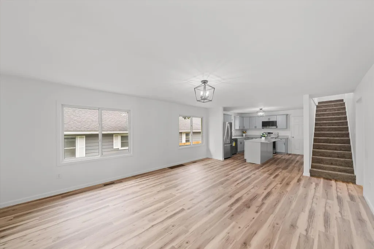
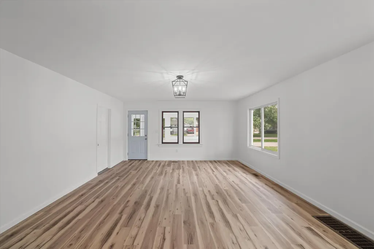
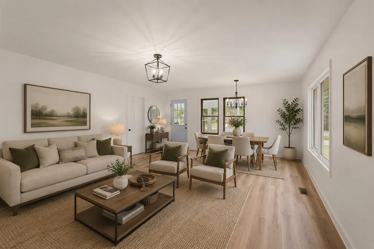
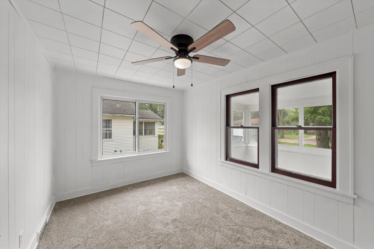
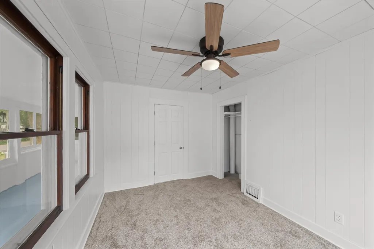
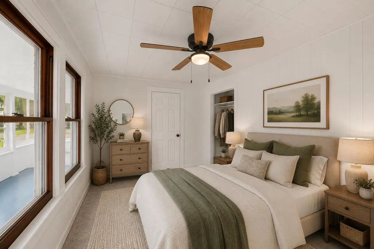
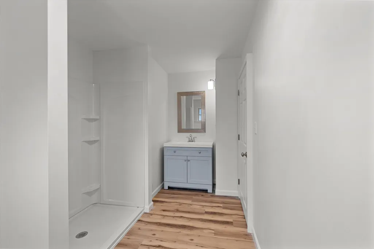
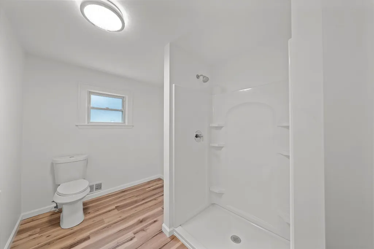
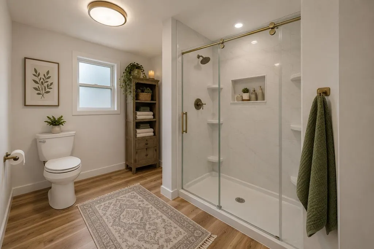
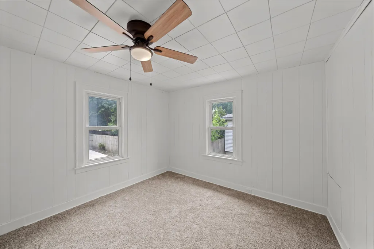
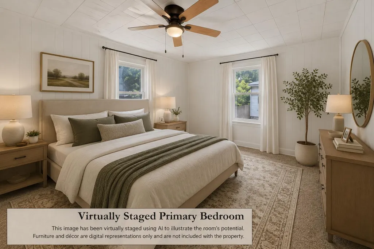
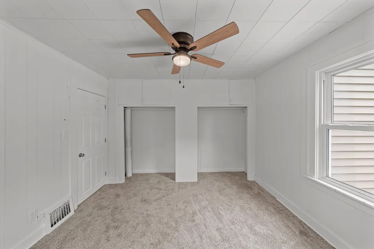
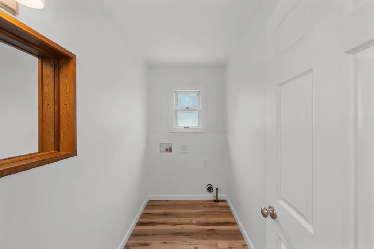
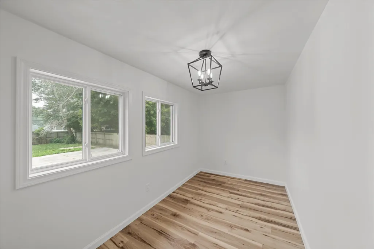
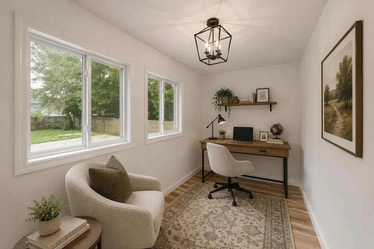
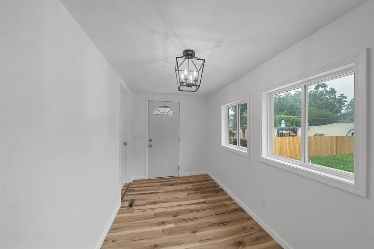
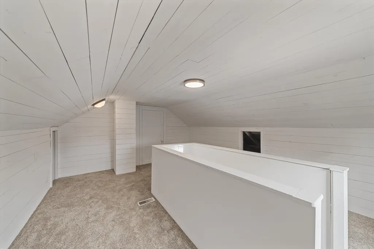
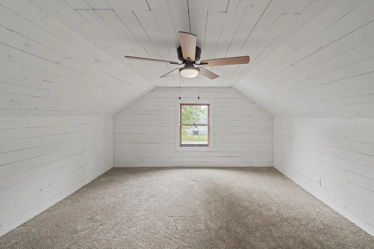
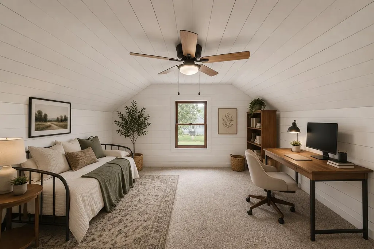
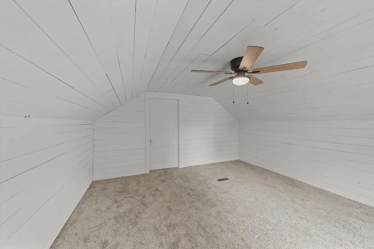
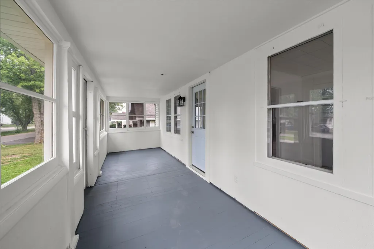
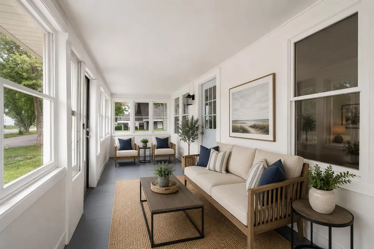
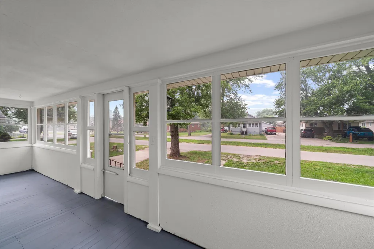
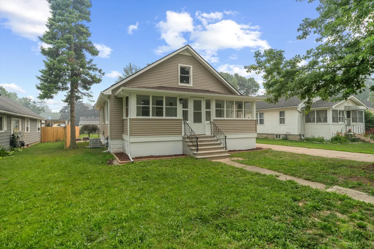
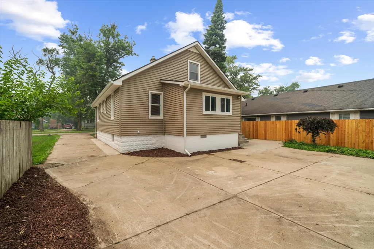
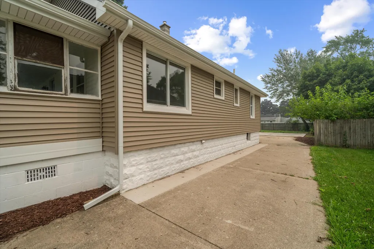
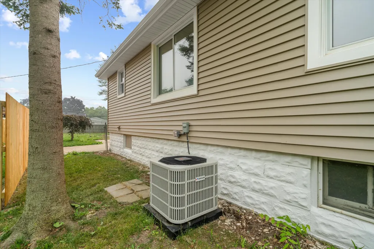
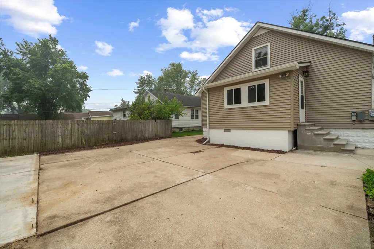
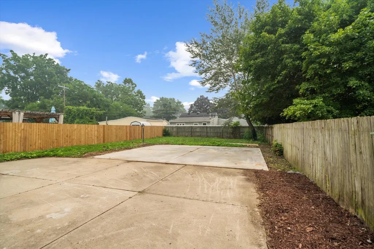
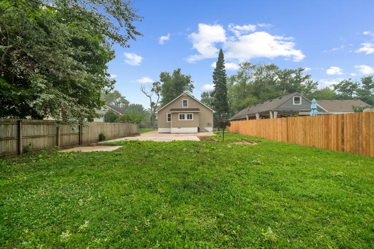
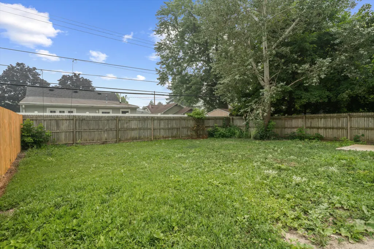
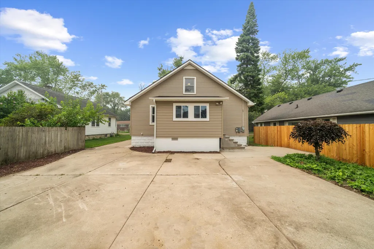
Extensively renovated from top to bottom, this move in ready home blends classic charm with modern updates. Nearly everything is new in 2026, including the roof, siding, soffit, fascia, front and rear concrete steps, electrical system, plumbing throughout, central air conditioning, water heater, bathroom, light fixtures, and flooring throughout (luxury vinyl plank and carpet in bedrooms). The beautifully remodeled custom kitchen features new cabinetry, quartz countertops, a Kohler faucet, and stainless steel appliances. Enjoy the spacious enclosed front porch, bright living spaces, and quality finishes throughout. The property sits on a spacious 0.51-acre lot, providing exceptional backyard space for outdoor living, entertaining, gardening, or recreation. Conveniently located near shopping, dining, parks, and expressways.Some photos have been virtually staged and/or enhanced using AI for illustrative purposes only. Furniture, décor, and other digitally added items shown are not include
| Price History | |
|---|---|
| 7/18/2026 | Listed $309,900 |
| 7/31/2026 | 5$295,000 |
| 8/3/2026 | 6$279,900 |
| 8/11/2026 | 8$260,000 |
| 9/4/2026 | 4$250,000 |
General Features
| Sewer | Public |
|---|---|
| Heating | Forced Air |
| Cooling | Central Air |
| Possession | Close Of Escrow |
| Appliances | Dishwasher,Microwave,Range,Refrigerator |
| Architectural Style | Craftsman |
| Construction Materials | Vinyl Siding |
| Exclusions | n/a |
| Year Built | 1925 |
| Stories Count | 2 |
| Township | Monroe Twp |
| Property Subtype | Single Family Residence |
| Tax Year | 2025 |
| Ownership | Private Owned |
| County | Monroe |
| New Construction | No |
| Property Type | Residential |
| Garage Y/N | No |
| Total Rooms | 7 |
| Full Baths | 1 |
| Status | Active |
| City | Monroe |
| High School District | Monroe |
| Lot Size Units | Acres |
| Lot Size Square Feet | 22216.0 |
| Carport Y/N | No |
| Listing Terms | Cash,FHA,VA Loan,Conventional |
| Land Lease Y/N | No |
| Tax Annual Amount | 1451.0 |
| Home Warranty Y/N | No |
| Lease Renewal Y/N | No |
| Additional Parcels Y/N | No |
| Rent Control Y/N | No |
| Standard Status | Active |
| Tax Assessed Value | 79000 |
| MobileHomeRemainsYN | No |
| Legal Description | MAP 91 WESTWOOD SUBDIVISION LOT 9 |
| Senior Community | None |
Interior Features
| Interior Amenities | Center Island |
|---|---|
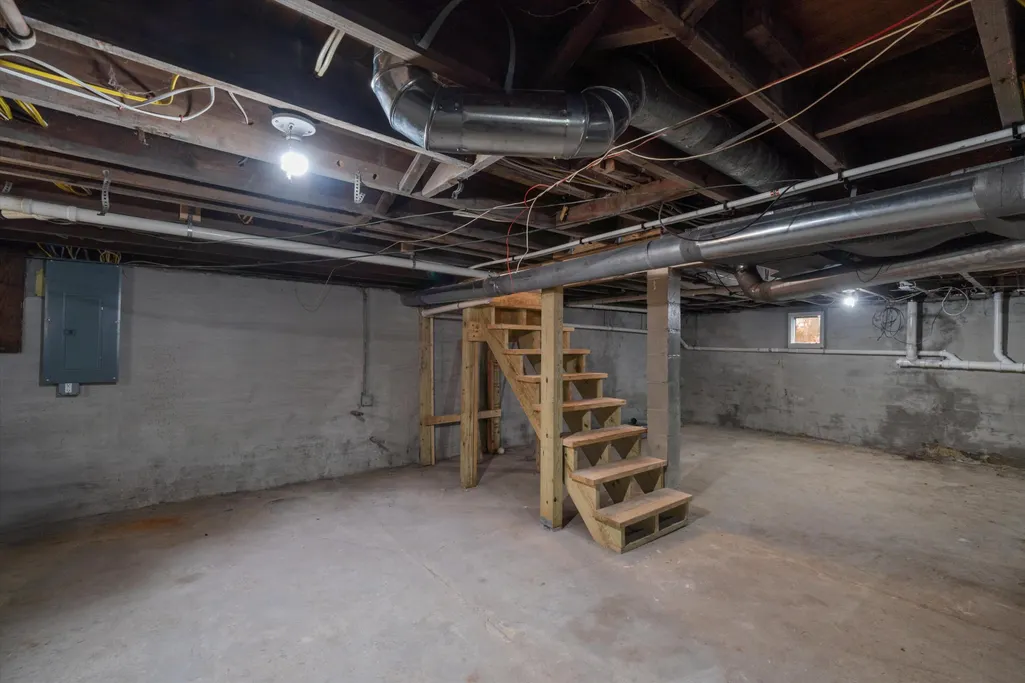
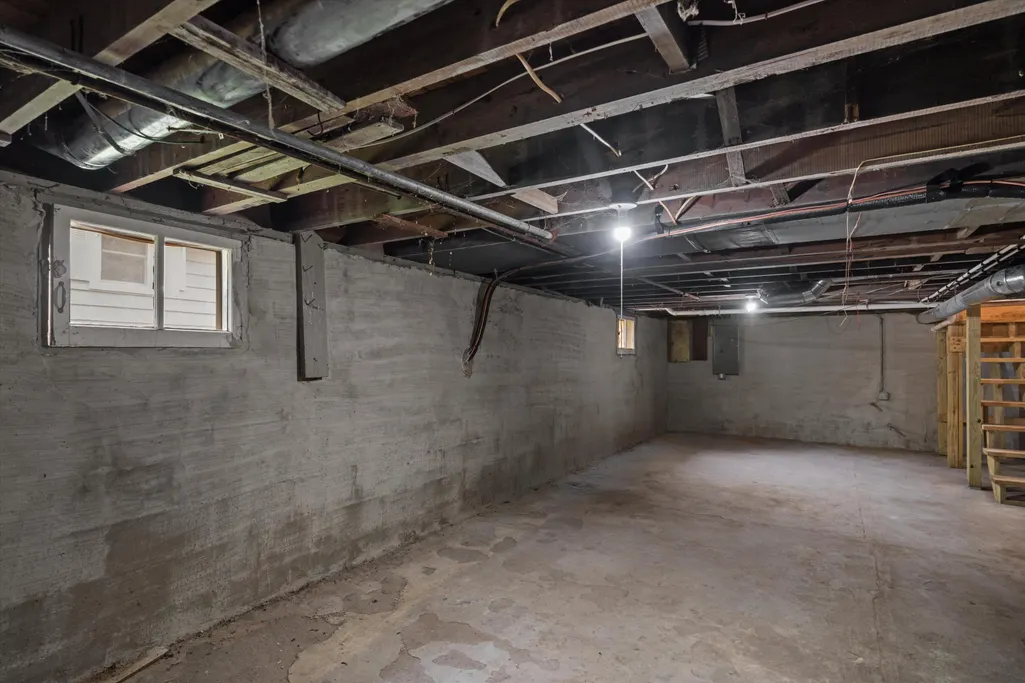
| Basement | Full |
| Air Conditioning Y/N | Yes |
| Heating Y/N | Yes |
| Fireplace Y/N | No |
| Laundry Features | Laundry Room |
| Total Bedrooms | 3 |
| Below Grade Finished Area | 0.0 |
| Main Level Bedrooms | 2 |
| Total Baths | 1 |
Exterior Features
| Water Source | Public |
|---|---|
| Lot Size Area | 0.51 |
| Spa | No |
| Building Area Total | 1373.0 |
| Lot Dimensions | 54x140 |
| Lot Size Acres | 0.51 |
| Road Surface Type | Paved |
| Waterfront Y/N | No |
| Crops Included Y/N | No |
| Horse Y/N | No |
| Irrigation Water Rights Y/N | No |
Amenities
- Foreclosure
- Views
- Short Sale
- New Construction
- Adult 55+
- Lease To Own
- No HOA Fees
- Furnished
- Primary On Main
- Air Conditioning
- Seller Finance
- Green
- Fixer Upper
- Horse
- Golf
- Fireplace
- Deck
- Garage
- Basement
- Pool
Property vs Single Family Average in 48161
Price
Taxes
Year Built
Visits
 Listing information is provided by Participants of the MichRIC MLS. IDX information is provided exclusively for personal, non-commercial use, and may not be used for any purpose other than to identify prospective properties consumers may be interested in purchasing. Information deemed reliable but not guaranteed. ©: MichRIC MLS. Last Update September 14, 2026 7:24 AM UTC
