
Sold: Dec 15, 2025


Address
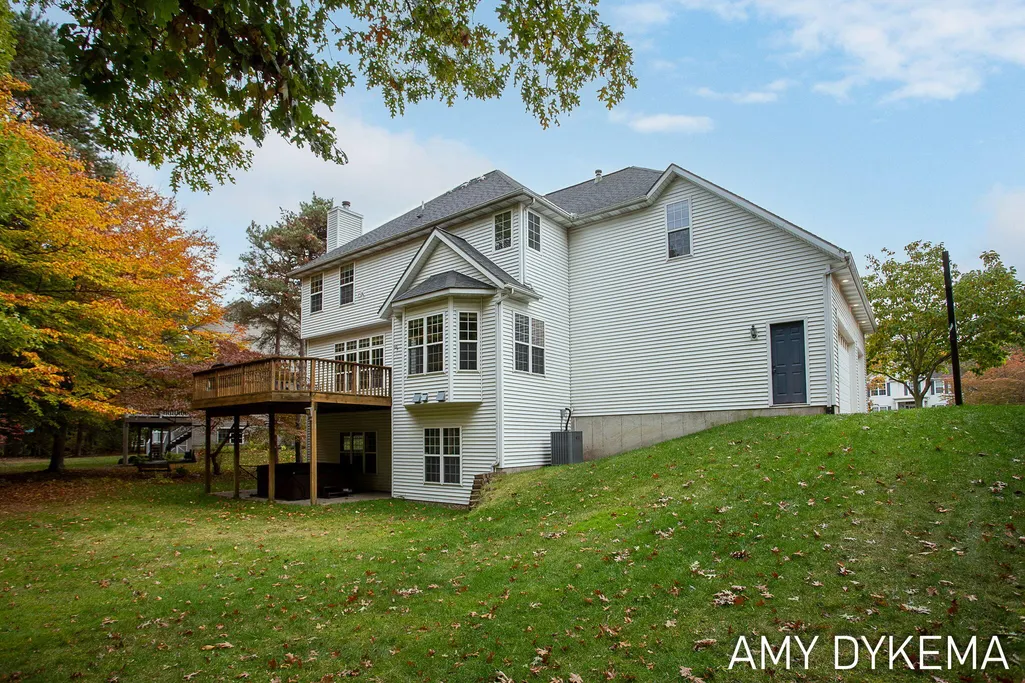
2963 Pine Edge Court, Holland, MI
Price
$ 615,000
Property Attributes
- MLS#25056170
- TypeSingle Family
- Listing Status Sold
- CountyOTTAWA
- CityHolland
- AreaPark Twp
- NeighborhoodPark Twp
- Zip49424
- StyleTraditional
- Year Built1999
- Taxes$ 5994
- Price$ 615,000
- Bedrooms5
- Full Bathrooms3
- Half Bathrooms1
- Sqr Footage3764
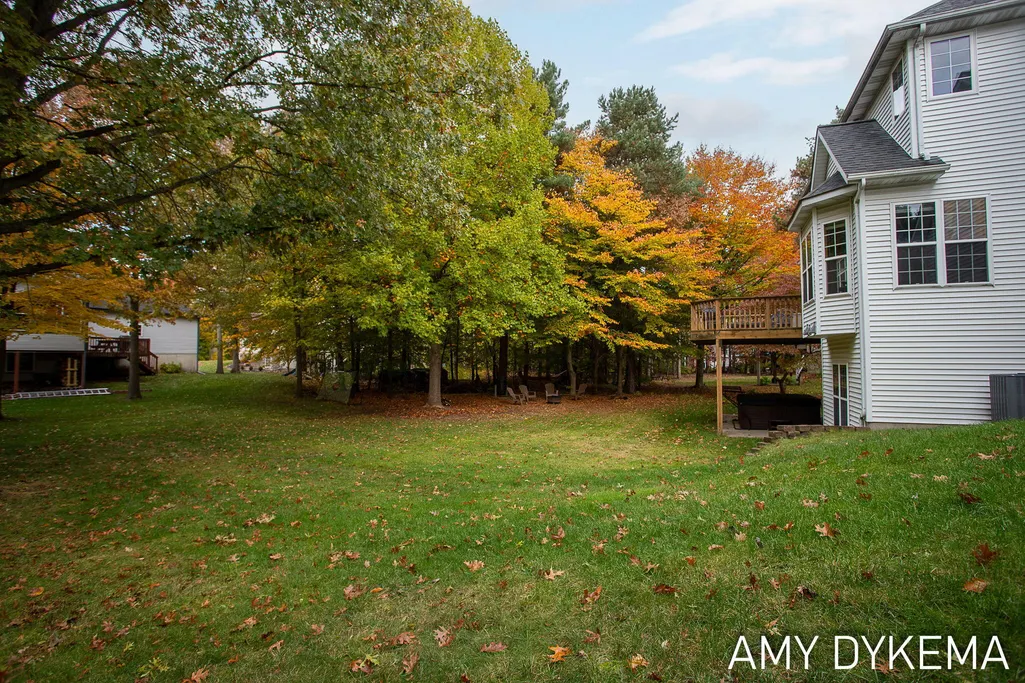
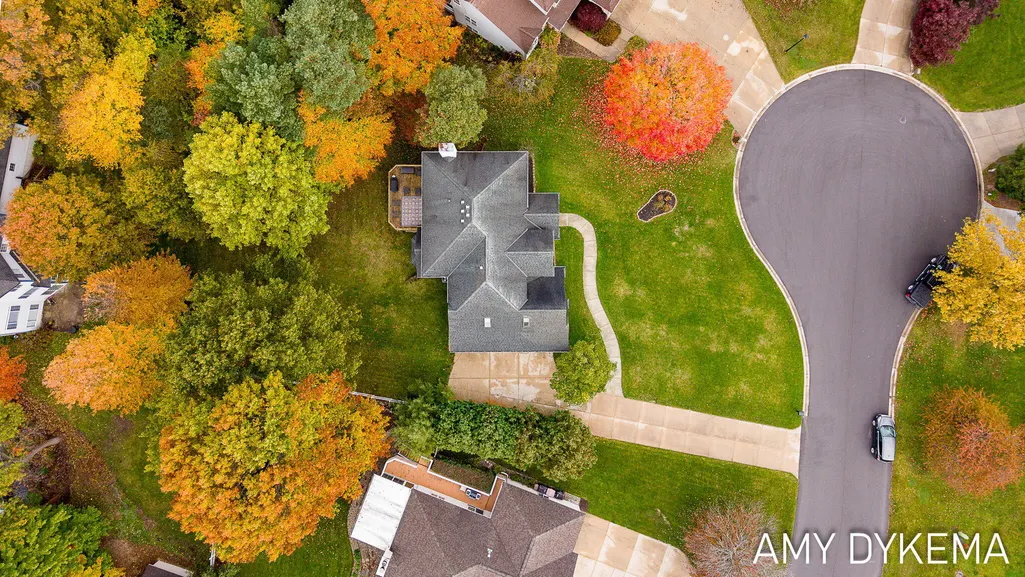
- Lot Size0.34 Acres
Data Source:
Michigan Regional Information Center (MICHRIC)
Property Description
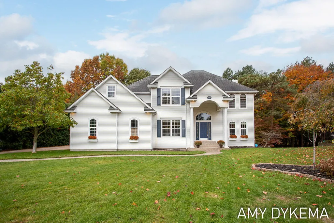
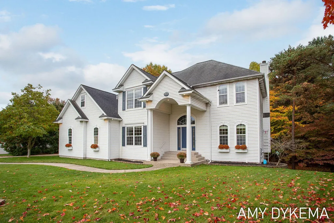
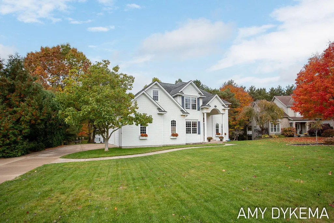
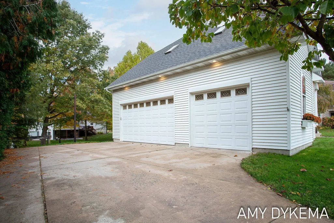
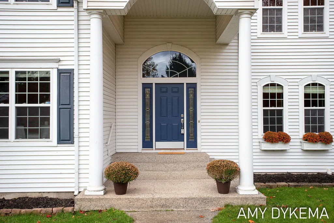
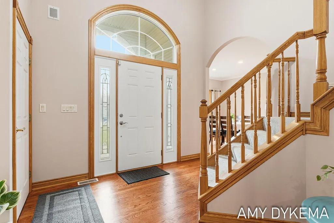
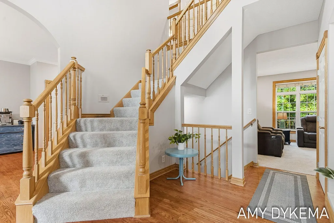
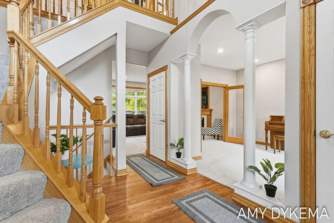
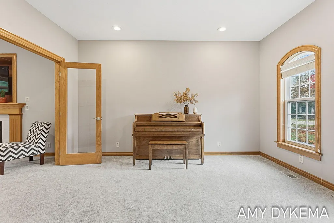
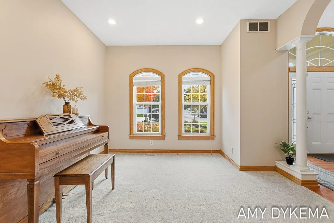
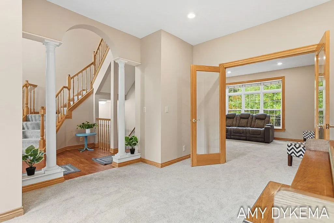
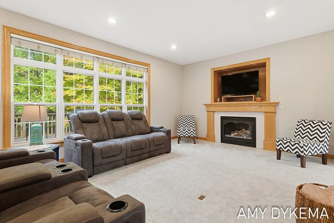
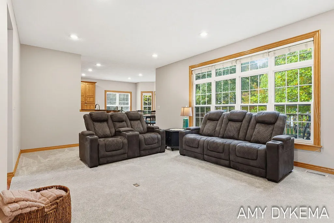
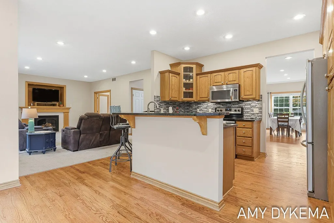
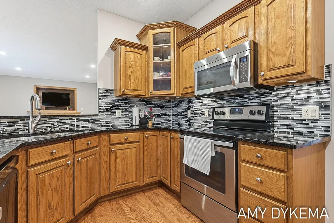
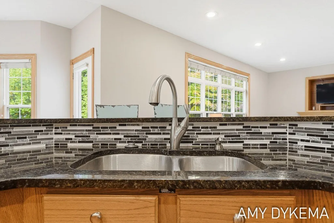
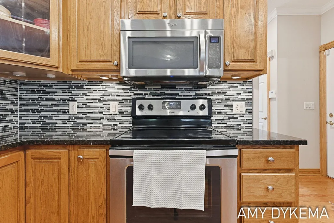
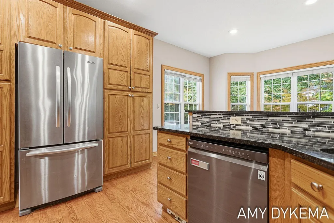
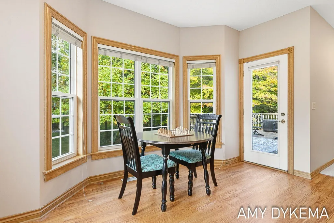
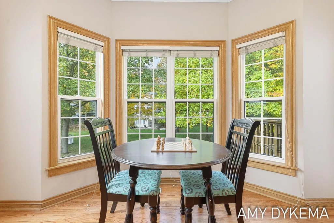
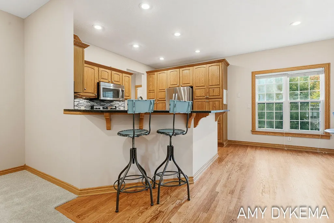
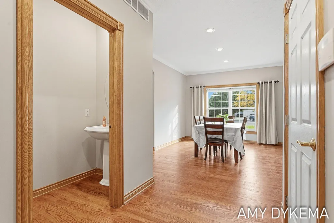
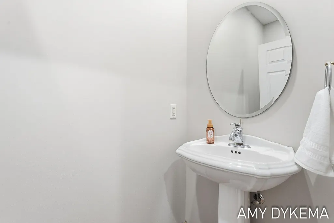
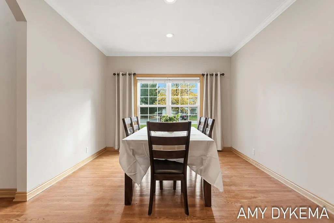
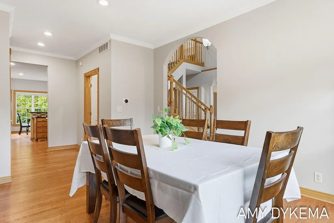
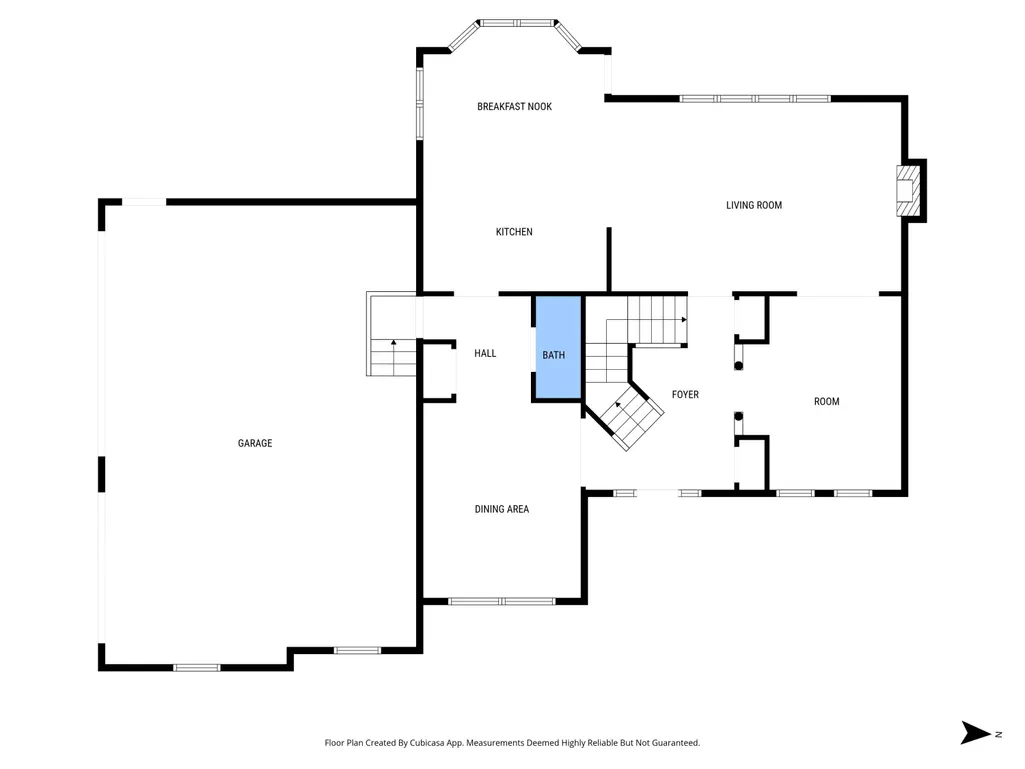
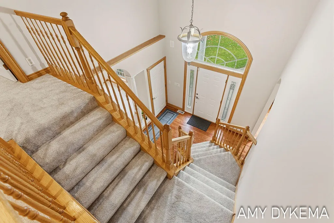
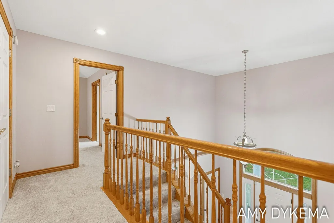
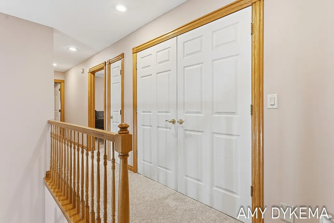
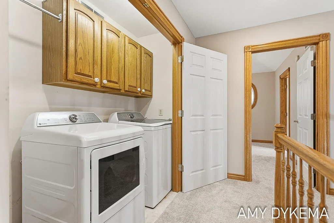
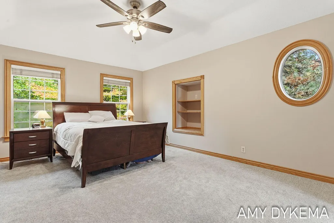
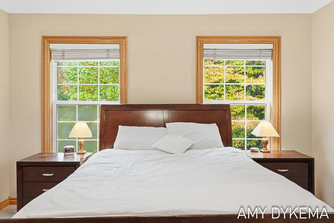
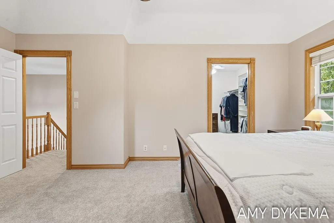
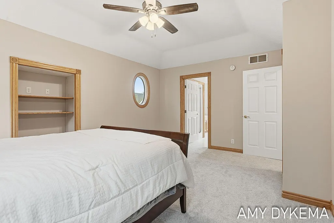
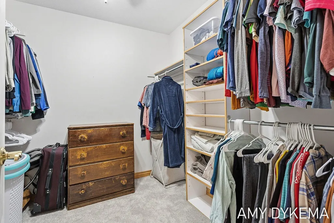
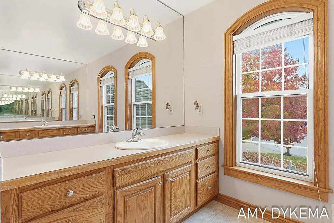
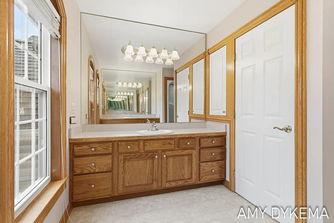
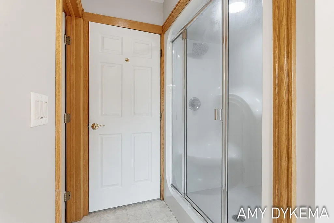
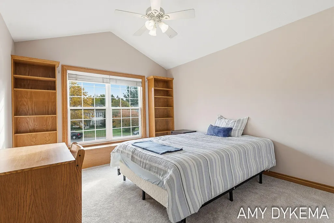
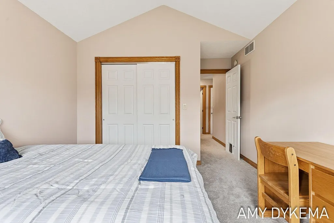
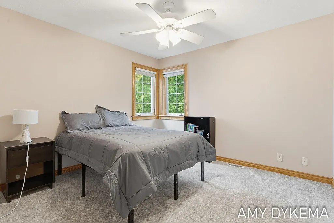
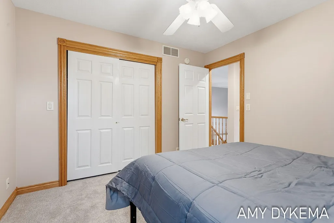
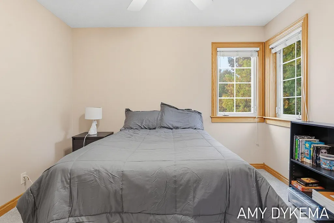
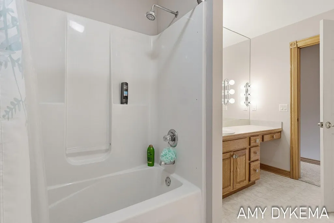
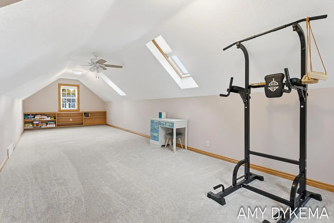
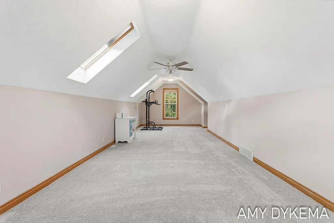
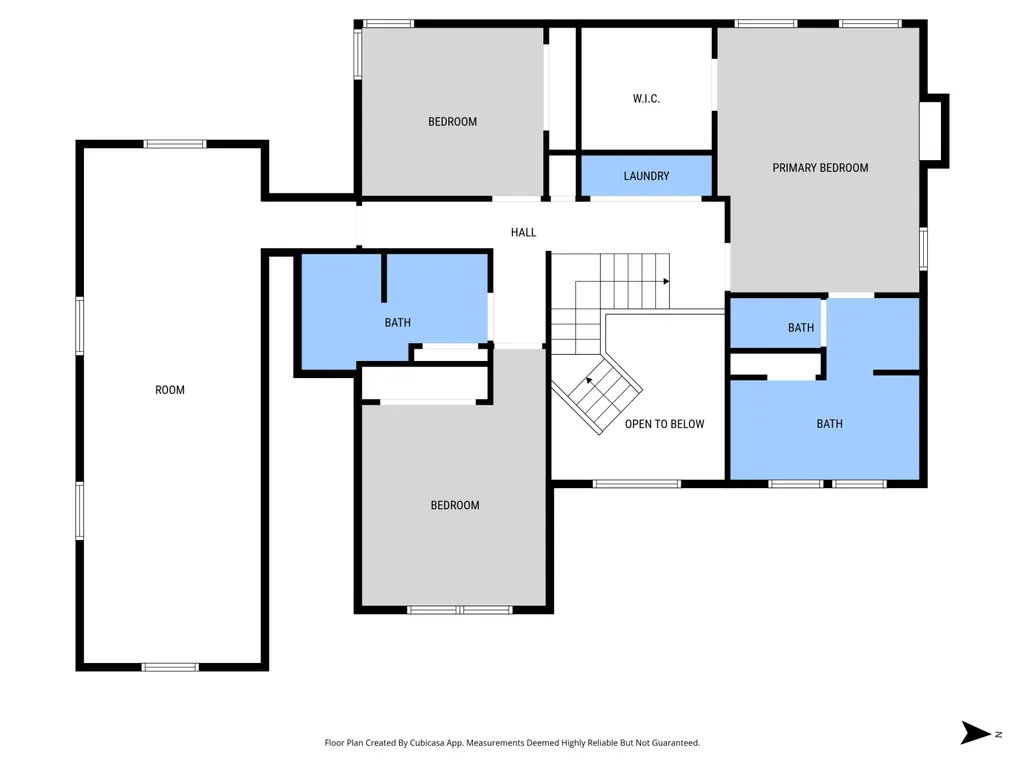
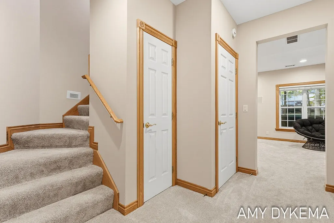
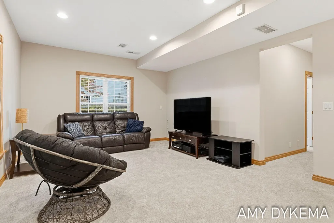
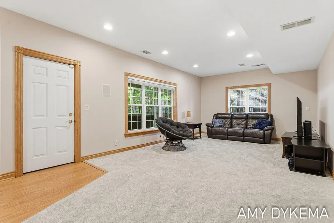
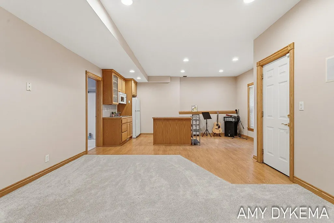
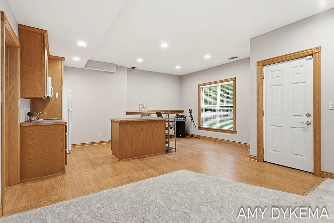
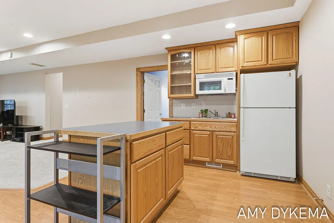
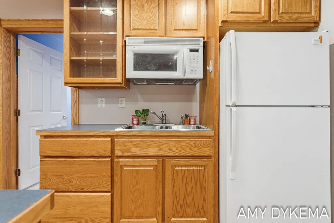
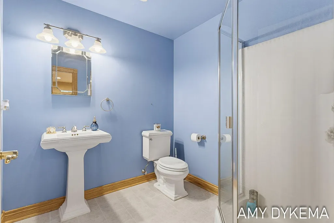
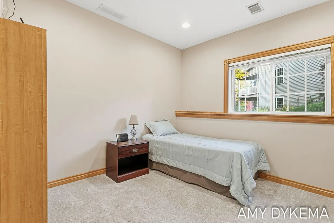
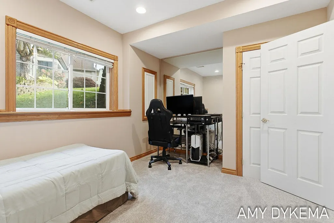
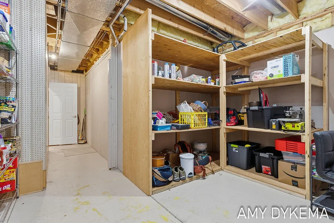
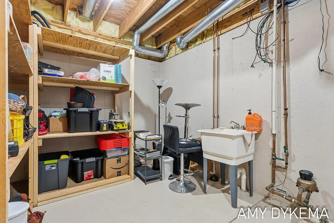
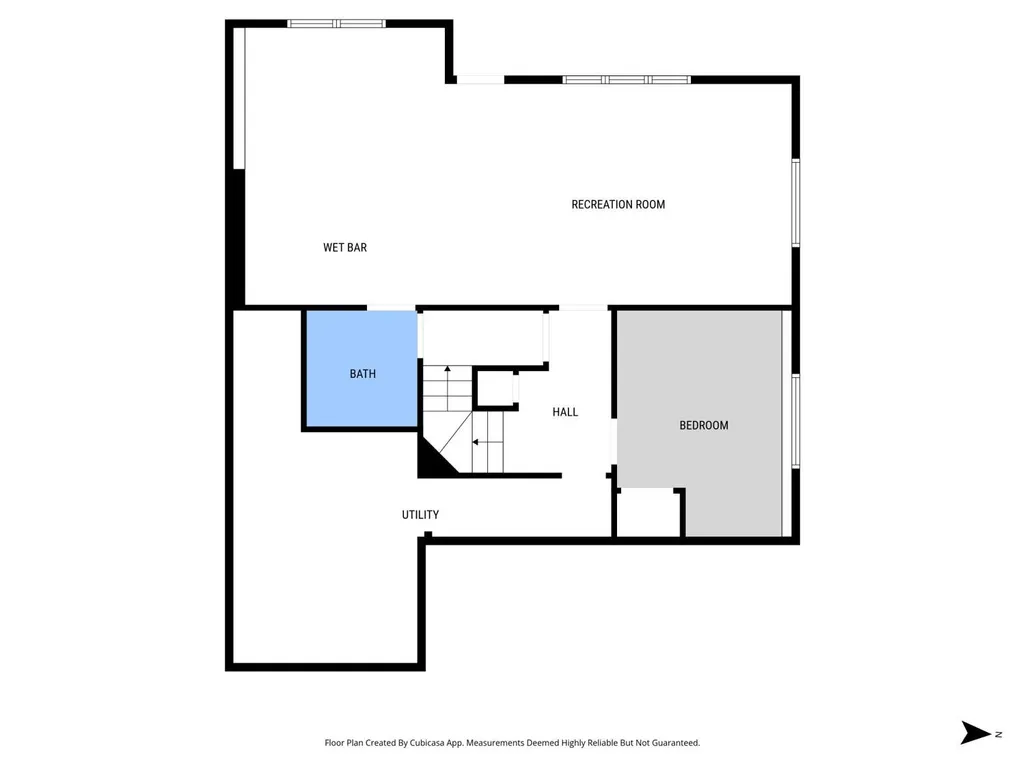
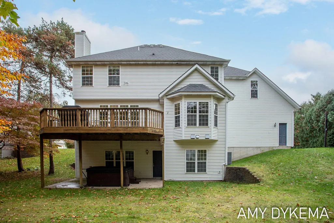
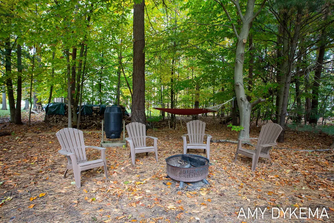
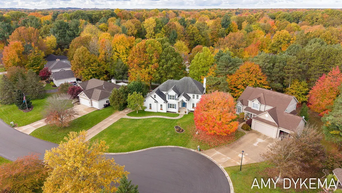
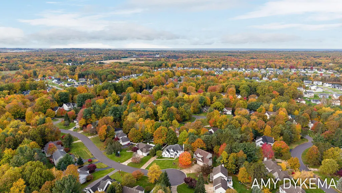
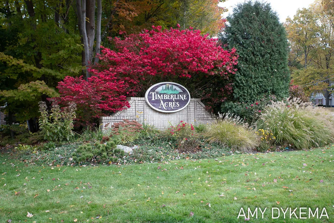
Welcome to 2963 Pine Edge Court, located at the end of a peaceful cul-de-sac in Timberline Acres, one of Holland's most sought-after neighborhoods. Enjoy the best of comfort and convenience with easy access to top-rated schools, shopping, dining, and the Lake Michigan shoreline. The freshly painted interior, new carpet throughout (both 2025), and hardwood floors create a warm, inviting space that's move-in ready. With 5 bedrooms and 3.5 baths, there's plenty of room for everyone. The primary bedroom boasts a spacious bathroom and walk-in closet. You'll love the versatile bonus room above the 3-stall garage. It's perfect for a bedroom, playroom, exercise studio, or home office. The finished basement offers additional living space with a family room, bedroom, full bath, and kitchenette; ideal for entertaining. Major updates give you peace of mind with a new furnace, new air conditioner, and a new water heater (all 2025). A new roof is also scheduled for installation November 2025. Schedule your private showing today!
| Price History |
|---|
General Features
| Additional Parcels Y/N | No |
|---|---|
| Legal Description | LOT 45. TIMBERLINE ACRES NO 2 |
| Rent Control Y/N | No |
| Association Fee Includes | Other |
| Architectural Style | Traditional |
| MobileHomeRemainsYN | No |
| Home Warranty Y/N | No |
| Roof | Composition |
| Exclusions | Seller reserves TV's. |
| Tax Annual Amount | 5994.31 |
| Carport Y/N | No |
| Garage Y/N | Yes |
| HOA | Yes |
| MLS Area | Holland/Saugatuck - H |
| Senior Community | None |
| Township | Park Twp |
| Appliances | Dishwasher,Disposal,Dryer,Microwave,Oven,Refrigerator,Washer |
| Property Subtype | Single Family Residence |
| Listing Terms | Cash,Conventional |
| Property Type | Residential |
| Association Amenities | Other |
| Garage Spaces | 3.0 |
| HOA Fee | 50.0 |
| Full Baths | 3 |
| Zoning Description | R-3 |
| Security Features | Smoke Detector(s) |
| New Construction | No |
| Lot Size Units | Acres |
| County | Ottawa |
| Assoc Fee Paid Per | Annually |
| Sewer | Public |
| Standard Status | Closed |
| City | Holland |
| Tax Assessed Value | 200586 |
| Possession | Close Plus 30 Days |
| Tax Year | 2025 |
| Lease Renewal Y/N | No |
| Attached Garage | Yes |
| Subdivision Name | Timberline Acres |
| Ownership | Private Owned |
| Cooling | Central Air |
| Lot Size Square Feet | 14810.0 |
| Construction Materials | Vinyl Siding |
| Close Price | 615000.0 |
| Stories Count | 3 |
| Total Rooms | 12 |
| High School District | West Ottawa |
| Year Built | 1999 |
| Status | Sold |
| Heating | Forced Air |
| Directions | 144th Ave to Woodpine Dr.,W. to Creekedge Dr,N to Pine Edge Ct. to address. |
| Land Lease Y/N | No |
| MLS Area Minor | Holland/Saugatuck - H |
Interior Features
| Fireplace Y/N | Yes |
|---|---|
| Basement | Walk-Out Access |
| Interior Amenities | Ceiling Fan(s),Garage Door Opener,Hot Tub Spa,Eat-in Kitchen |
| Total Fireplaces | 1 |
| Total Baths | 4 |
| Fireplace Features | Gas Log,Living Room |
| Below Grade Finished Area | 0.0 |
| Heating Y/N | Yes |
| Flooring | Carpet,Linoleum,Wood |
| Total Bedrooms | 5 |
| Air Conditioning Y/N | Yes |
| Laundry Features | Laundry Closet,Upper Level |
| Half Baths | 1 |
Exterior Features
| Crops Included Y/N | No |
|---|---|
| Lot Size Acres | 0.34 |
| Street Name | Pine Edge |
| Street Suffix | Court |
| Open Parking Y/N | No |
| Lot Size Area | 0.34 |
| Horse Y/N | No |
| ModificationTimestamp | 2025-12-17T17:45:09Z |
| Electric On Property Y/N | No |
| Spa | No |
| Water Source | Public |
| Irrigation Water Rights Y/N | No |
| BuyerOfficeFax | 616-394-5837 |
| Lot Dimensions | 98 x 172 x 102 x 145 |
| Building Area Total | 2764.0 |
| Parking Features | Garage Faces Side,Attached |
| Days on Market | 2 |
| Lot Features | Cul-De-Sac |
| Waterfront Y/N | No |
Amenities
- Foreclosure
- Views
- Short Sale
- New Construction
- Adult 55+
- Lease To Own
- No HOA Fees
- Furnished
- Primary On Main
- Air Conditioning
- Seller Finance
- Green
- Fixer Upper
- Horse
- Golf
- Fireplace
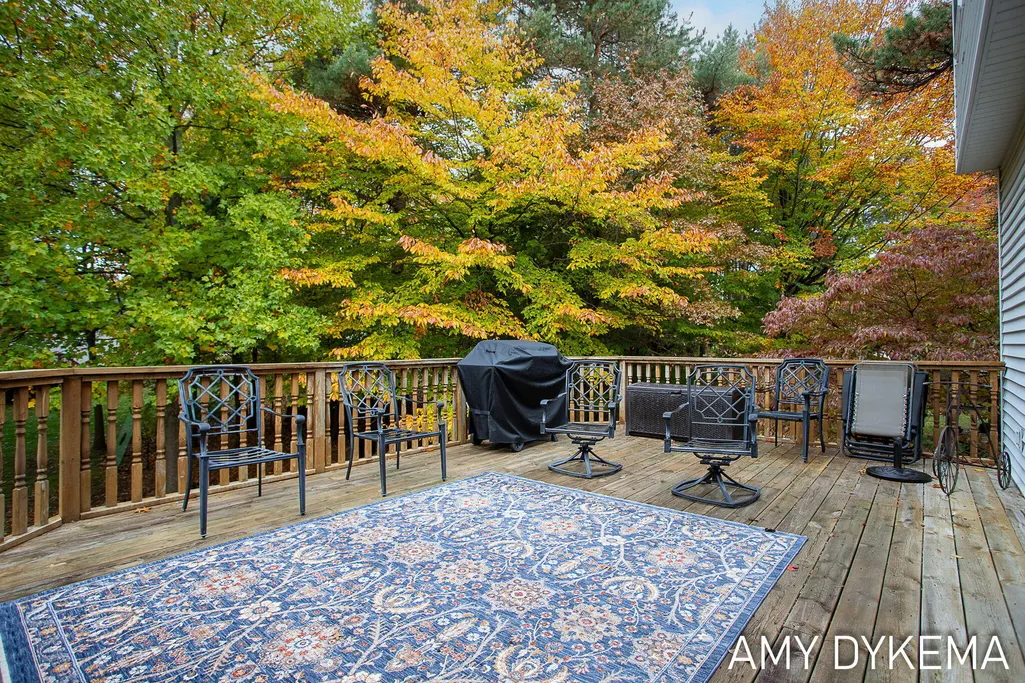
- Deck
- Garage
- Basement
- Pool
Property vs Single Family Average in 49424
Price
Taxes
Year Built
 Listing information is provided by Participants of the MichRIC MLS. IDX information is provided exclusively for personal, non-commercial use, and may not be used for any purpose other than to identify prospective properties consumers may be interested in purchasing. Information deemed reliable but not guaranteed. ©: MichRIC MLS. Last Update September 13, 2026 7:19 AM UTC
